Office partition systems solve the two problems every open-plan office hits: noise and lack of privacy. The three main types — acoustic, glass and desk-mounted — each address a different mix of those. This guide explains what each does and how to choose.
Key takeaways
- Partitions fix the open-plan trade-off: they add privacy and quiet without rebuilding the floor into closed offices.
- Acoustic partitions absorb and block sound — the choice where noise is the problem.
- Glass partitions divide space while keeping light and sightlines — good for meeting rooms and managers.
- Desk-mounted screens give light separation and a little acoustic help between workstations.
- Match the partition type to the actual problem — noise, privacy, or defining space — not to a generic look.
What do office partitions do?
Open-plan offices are efficient with space but expose a weakness: everyone shares the same acoustic and visual environment. Conversations carry, calls distract, and there is little privacy for focused work or sensitive discussion. Partition systems are how you fix that without giving up the flexibility of open plan and rebuilding into a warren of closed rooms.
Different partitions solve different parts of the problem. Some block sound, some define space while keeping the light and openness, and some simply give a bit of separation between neighbours. Choosing well starts with naming the actual problem — is it noise, privacy, or just the need to signal where one area ends and another begins? — because the right partition follows directly from that. The rest of this guide takes the three main types in turn.
Acoustic partitions
When the problem is noise, acoustic partitions are the answer. They are built to absorb and block sound — using dense cores and sound-absorbing surfaces — so a call in one area does not carry across the floor and a focus zone stays quiet. In a busy open plan, or anywhere with a lot of phone and video calls, acoustic separation is often the single biggest improvement you can make to how the office feels and functions.
Acoustic partitions come in floor-standing and taller configurations, and the more sound they need to control, the more substantial they are. The consideration is that acoustic performance and openness pull in opposite directions — the best sound control comes from taller, denser partitions, which also close the space in more. The skill is placing acoustic separation where noise actually needs controlling — around call-heavy teams, focus areas, or meeting spaces — rather than blanketing the whole floor and losing the openness that made it open plan.
Glass partitions
Glass partitions divide space without closing it visually. They create defined areas — a meeting room, a manager's office, a boardroom — while keeping natural light flowing through the floor and preserving sightlines, so the office still feels open and connected. For any space that needs to be a distinct room but should not become a dark box, glass is usually the right choice.
They also read as premium, which suits offices that want a modern, professional look. Glass partitions can be clear or frosted for privacy, and framed or frameless depending on the aesthetic. Their acoustic performance is more modest than a solid acoustic partition unless specifically specified for it, so where a glass-walled room also needs quiet — a boardroom, a private office — the glass has to be chosen with acoustic performance in mind. Used well, glass gives you rooms without sacrificing the light and sense of space that make an office pleasant to work in.
Desk-mounted screens
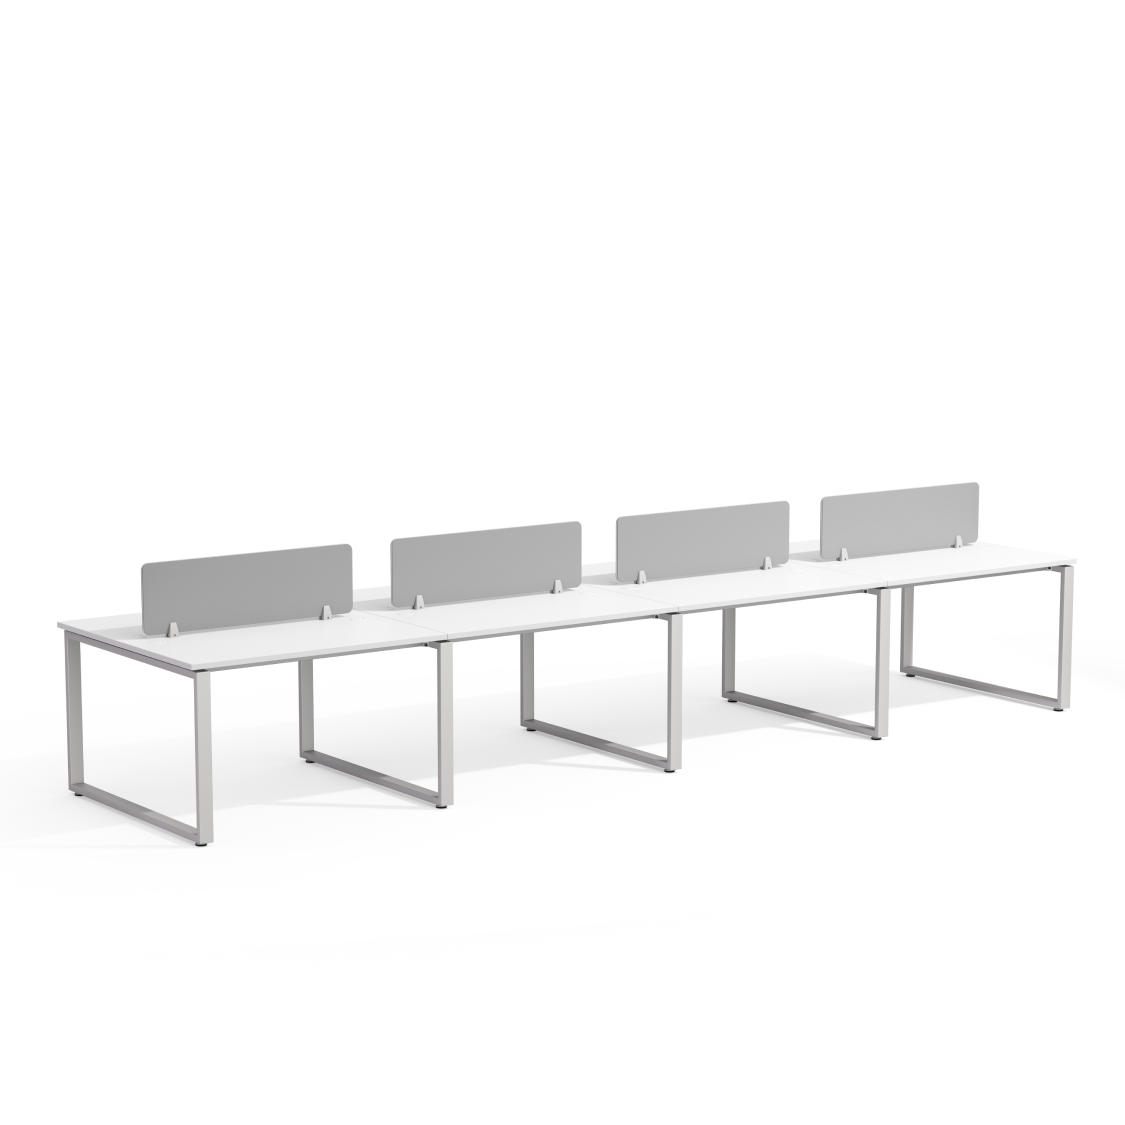
The lightest form of partition, desk-mounted screens sit on or between desks to give a little separation without dividing the room. They mark the boundary between workstations, offer a small acoustic and visual buffer between neighbours, and can carry pinnable surfaces or brackets for accessories. On a bench or linear run, they turn an open row into a set of defined positions without closing anyone in.
Their strength is also their limit: they provide light separation, not real acoustic control or privacy. For a floor where the aim is simply to give each person a defined space and reduce direct line-of-sight across facing desks, they are ideal and inexpensive. Where the real problem is noise carrying across the office or the need for private space, desk screens help only at the margins and a taller acoustic or glass partition is the right tool. Match the screen to the modest job it does well. Our guide to workstation types covers how screens integrate with different desk layouts.
Choosing the right partition
Here is the decision at a glance.
| Partition type | Solves | Keeps | Best for |
|---|---|---|---|
| Acoustic | Noise | — (closes space more) | Call-heavy teams, focus zones |
| Glass | Space definition | Light and sightlines | Meeting rooms, manager offices |
| Desk-mounted screen | Light separation | Openness | Between workstations |
Read the table from the problem, not the product. If the office is too loud, start with acoustic partitions where the noise is. If you need rooms but not darkness, use glass. If you just want to define workstations, desk screens do it. Many offices use a mix — glass meeting rooms, acoustic separation around a call team, desk screens across the general floor — because the floor has more than one problem to solve. You can browse the catalogue to see how screens and workstations combine.
Height and coverage: how far up the partition goes
One variable cuts across all three types: how high the partition rises. It ranges from low desk screens that clear the sightline of a seated person, through mid-height partitions that give privacy while standing, to full-height systems that create a proper enclosed room. Height is not just a look — it directly drives both privacy and acoustic performance. A taller partition blocks more sound and more sightlines, but it also closes the space in more and uses more of the openness you may have wanted to keep.
So height is a deliberate trade-off, chosen per location. A focus zone or a private office justifies full height; a general workstation run wants only a low screen; a meeting room sits somewhere in between depending on whether it needs full acoustic isolation. Decide the height by what each specific area needs, not by a single standard across the floor — mixing heights is normal and usually the right answer for an office with varied needs.
The UAE angle: open plans, noise and flexibility
In the UAE, offices lean heavily open-plan to make efficient use of leased space, which makes noise and privacy common issues — and partitions the common fix. The advantage of partition systems over building fixed walls is flexibility: they divide and re-divide space as teams grow and change, without construction, which suits fast-moving businesses and leased premises where permanent changes may not be allowed or wanted.
That flexibility is worth planning for. Choosing a partition system rather than fixed walls means you can reconfigure the floor as the organisation changes — add acoustic separation around a new call team, create a glass meeting room, extend a screened workstation run — without a construction project each time. For a business in a leased Dubai office, that adaptability, plus the ability to fix noise and privacy where they actually occur, is exactly what makes partitions the practical way to make an open plan work over the length of a lease.
From the field: partitions that fix the real problem
The offices that use partitions well start from the specific problem and place the specific solution. They identify where noise actually carries and put acoustic separation there; they decide which spaces genuinely need to be rooms and make those glass; they use desk screens to define the general floor. The result is an open plan that is quiet where it needs to be, private where it must be, and open everywhere else.
The common mistake is partitioning by generic instinct — a uniform run of screens everywhere, or glass walls that look smart but do nothing for the noise that was the real complaint. Partitions are not decoration; each type does a specific job, and the value comes from matching the type to the problem. Name the problem first — noise, privacy, or defining space — then choose the partition that solves it, and place it exactly where the problem is. If you want the partitions planned with the layout, request a space plan and have them specified together.
Office partition checklist
- Name the problem first: noise, privacy, or defining space
- Acoustic partitions where noise actually carries (call teams, focus zones)
- Glass partitions for rooms that should keep light and sightlines
- Desk-mounted screens to define workstations on the general floor
- A mix where the floor has more than one problem to solve
- Glass-walled rooms specified for acoustics if they need quiet
- A flexible system, not fixed walls, for a leased office that will change
FAQ
What types of office partitions are there? The three main types are acoustic partitions, which absorb and block sound; glass partitions, which define space while keeping light and sightlines; and desk-mounted screens, which give light separation between workstations. Each solves a different problem — noise, the need for rooms, or simply defining space — so the right type follows directly from the problem you are trying to fix.
Which partition is best for noise in an open-plan office? Acoustic partitions, because they are built to absorb and block sound with dense cores and sound-absorbing surfaces. Place them where noise actually carries — around call-heavy teams, focus areas, or meeting spaces — rather than across the whole floor, since more acoustic control means taller, denser partitions that close the space in more. Desk screens help only at the margins with real noise.
Are glass partitions good for offices? Yes, where you need to define a space without closing it visually. Glass partitions create rooms — meeting rooms, manager offices, boardrooms — while keeping natural light and sightlines, so the office stays open and bright. They also read as premium. If a glass-walled room also needs quiet, specify the glass with acoustic performance in mind, as standard glass offers modest sound control.
What are desk-mounted screens for? Desk-mounted screens sit on or between desks to give light separation without dividing the room. They define workstations, offer a small acoustic and visual buffer between neighbours, and can carry pinnable surfaces. They are ideal and inexpensive for turning an open bench run into defined positions, but they provide light separation only — for real noise control or privacy, a taller acoustic or glass partition is needed.
Why choose partitions over fixed walls? Flexibility. Partition systems divide and re-divide space as teams grow and change, without construction — which suits fast-moving businesses and leased offices where permanent changes may not be allowed. You can add acoustic separation, create a glass meeting room, or extend a screened run as the organisation changes, reconfiguring the floor over the length of a lease rather than committing to fixed walls.
Related guides
- Office Furniture Procurement Guide for the UAE
- Meeting Room Table Size Guide (UAE)
- Office Storage Units in Dubai: A Guide
Divide space that works. Browse the catalogue for screens and workstations, or request a space plan to specify partitions with your layout.