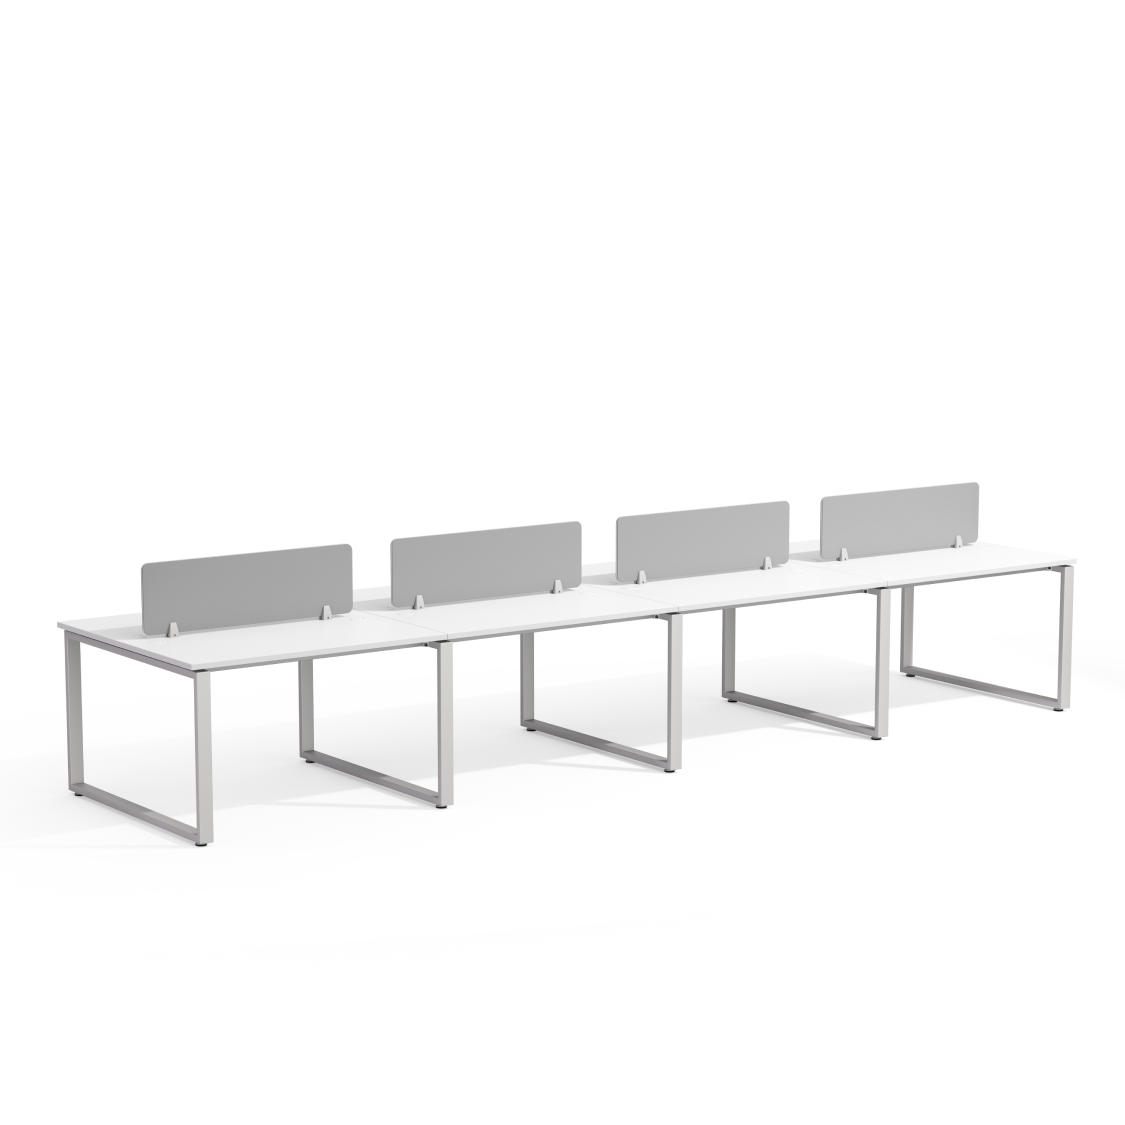
Sizing a meeting room table comes down to two numbers: about 600–750 mm of table edge per person, and 2–3 m² of room area per person. Get those right and the table seats the number you need; get them wrong and chairs hit the wall. This guide covers sizing, power and shape.
Key takeaways
- Allow roughly 600–750 mm of table edge per person so everyone has elbow room and a laptop space.
- Size the room at 2–3 m² per person — the table alone is not the constraint, circulation is.
- Leave about 1000 mm around the table so chairs pull out and people pass behind them.
- Plan power and data into the table for any room used with laptops — a boardroom without power is a problem.
- Match the shape to the room and use: rectangular for boardrooms, round for small collaborative meetings.
How do you size a meeting room table?
Start from the number of people the table must seat, then work outward. The reliable figure is 600–750 mm of usable table edge per seated person. That gives each person enough width for elbows, a laptop and a notepad without crowding the neighbour. Multiply by the seats you need, and you have the working length of the table.
An eight-person table, for example, needs roughly 2.4 to 3.0 metres of edge, and a twelve-person boardroom table more again. The temptation is to squeeze more seats onto a given table to save buying a larger one, but under-spacing a meeting table is immediately obvious in use — laptops touch, and the room feels cramped from the first meeting. Size the table to the seats you actually need at the proper per-person width. You can browse meeting tables once you know the length.
Sizing the room, not just the table
The table is only half the calculation. A table that seats eight needs a room that holds eight seated people plus the space to get in, out and around — and that is where meeting rooms most often go wrong. The working figure is 2 to 3 m² per person for the room itself, covering the table, the chairs pulled out, and circulation behind them.
| Element | Allowance |
|---|---|
| Table edge per person | 600–750 mm |
| Room area per person | 2–3 m² |
| Clearance around table | ~1000 mm to pull out chairs and pass |
| 8-person table | ~2.4–3.0 m long, in a ~16–24 m² room |
The classic mistake is buying a table that technically seats the number you want and dropping it into a room too small for it. The chairs then hit the wall, latecomers cannot get round, and the room seats fewer than the table claims. Size the room to the table plus its clearances, not just to the tabletop.
Power, data and cable management
A modern meeting room runs on laptops, screens and video calls, so power and data are not optional extras — they are part of sizing the table. A boardroom table without integrated power means extension leads trailing across the floor within a week, which is both untidy and a trip hazard.
Plan for it at purchase. Meeting tables can integrate power and data modules — pop-up or flip-up units set into the top — that bring sockets and connectivity to each seating cluster and keep cabling routed down through the leg to the floor box out of sight. Decide how many power positions the room needs based on how people use it: a video-heavy boardroom needs more than an occasional discussion room. Building this in makes the difference between a meeting room that works for a modern team and one that looks the part but frustrates everyone the moment they sit down with a laptop.
Choosing the table shape
The shape of the table should follow the room and the way meetings run in it.
- Rectangular / boardroom: the default for formal meetings and larger groups. It gives clear head positions, seats the most people for a given room, and suits presentations toward one end.
- Round: best for small, collaborative meetings of four to six. Everyone faces everyone, which encourages discussion, but it seats fewer people per area than a rectangle.
- Boat-shaped: a rectangle with curved sides, common in boardrooms because the slight curve improves sightlines to a screen at one end while keeping the formal feel.
Match the shape to the room's job. A large formal boardroom wants a rectangular or boat-shaped table; a small huddle room works better with a round table that invites conversation. The room's proportions matter too — a long narrow room suits a rectangle, while a squarer room can take a round or square table without wasting corners. Getting the shape wrong for the room either wastes floor area or crowds the walls, so read the room before you settle on a shape.
Materials and durability
A meeting table is a long-term, visible piece, so material matters alongside size. The surface takes daily use — laptops, cups, notepads, cleaning — and the finish is what keeps it looking presentable in a room clients often see. Melamine-faced and high-pressure laminate (HPL) tops are hard-wearing and resist scratches and moisture, which suits heavy meeting-room use; veneer gives a more premium boardroom look but needs more care and quality construction to keep it.
In the UAE, the climate adds a durability angle at the edges and joints, the same as it does for desks: quality edge-banding resists humidity, while cheap edging is where a table first starts to lift or swell. For a boardroom table that will be in service for years and seen by visitors, a moisture-resistant top with well-finished edges holds its look far longer than a low-cost build. Weigh material and finish alongside size and shape — a correctly sized table that looks tired in two years is a poor result for a room that represents the business.
The UAE angle: sizing for how the room is really used
In the UAE, meeting-room space is leased space, so sizing a table is also a decision about how much rent that room carries. The discipline is to size the table and room to the meetings you actually hold, not to the largest meeting you might ever host. A rarely-used twelve-seat boardroom is expensive floor area sitting idle most of the week; two right-sized rooms often serve a business better than one oversized one.
The practical approach is to look at your real meeting patterns — how many people, how often, with what technology — and size accordingly. Most day-to-day meetings are small, so a couple of well-equipped four-to-six person rooms plus one larger boardroom usually beats a single grand table. Size each room to its real use, equip it with the power and connectivity that use demands, and the meeting space earns its rent instead of sitting empty.
From the field: the mistakes that show up in the first week
Two sizing mistakes surface almost immediately once a meeting room is in use. The first is under-spacing the seats — cramming ten chairs at a table sized for eight — which makes every meeting feel tight and leaves no room for laptops. The second is undersizing the room around a correctly sized table, so the chairs cannot pull out fully and people squeeze behind those already seated.
Both are avoided by the two-number method: 600–750 mm of edge per person for the table, and 2–3 m² per person for the room, with about a metre of clearance around the table. Add power and data planned into the top, and choose the shape for the room's job. Do that and the meeting room works from the first meeting rather than becoming the room everyone quietly avoids booking. If you want the table and room sized together, request a space plan and have it worked out before you order.
Meeting table sizing checklist
- 600–750 mm of table edge per person
- Room sized at 2–3 m² per person
- ~1000 mm clearance around the table for chairs and passage
- Power and data planned into the table for laptop use
- Cabling routed down the leg to a floor box, out of sight
- Shape matched to the room: rectangular/boat for boardrooms, round for small rooms
- Sized to real meeting patterns, not the largest possible meeting
FAQ
How big should a meeting table be for 8 people? An eight-person table needs roughly 2.4 to 3.0 metres of edge, based on 600–750 mm of usable width per person. That gives each seat room for elbows, a laptop and a notepad. Just as important, place it in a room of about 16–24 m² so chairs can pull out and people can pass behind them without hitting the wall.
How much space do you need per person at a conference table? Allow 600 to 750 mm of table edge per seated person for comfortable elbow and laptop room, and size the room itself at 2 to 3 m² per person to cover the table, pulled-out chairs and circulation. Under-spacing the seats is immediately obvious in use, so size to the proper per-person width rather than squeezing in extra chairs.
What shape of meeting table is best? It depends on the room and the meeting. Rectangular and boat-shaped tables suit formal boardrooms and larger groups, seating the most people and giving clear sightlines to a screen. Round tables suit small collaborative meetings of four to six, where everyone facing everyone encourages discussion. Match the shape to the room's proportions and the way meetings actually run.
Do meeting room tables need built-in power? For any room used with laptops or video calls, yes. Without integrated power, extension leads end up trailing across the floor — untidy and a trip hazard. Meeting tables can integrate pop-up power and data modules that bring sockets to each seating cluster and route cabling down the leg to a floor box, keeping the top clear and the room usable for a modern team.
How do I stop chairs hitting the wall in a meeting room? Size the room, not just the table. Leave about 1000 mm of clearance around the table so chairs pull out fully and people can pass behind seated colleagues. Budget 2–3 m² of room area per person overall. The common fault is a correctly sized table in a room too small for it, which seats fewer people than the table claims.
Related guides
- Office Furniture Procurement Guide for the UAE
- Office Storage Units in Dubai: A Guide
- Office Fit-Out Timeline in Dubai
Size it right. Browse meeting tables for your room, or request a space plan to size the table, the room and the power layout together before you order.