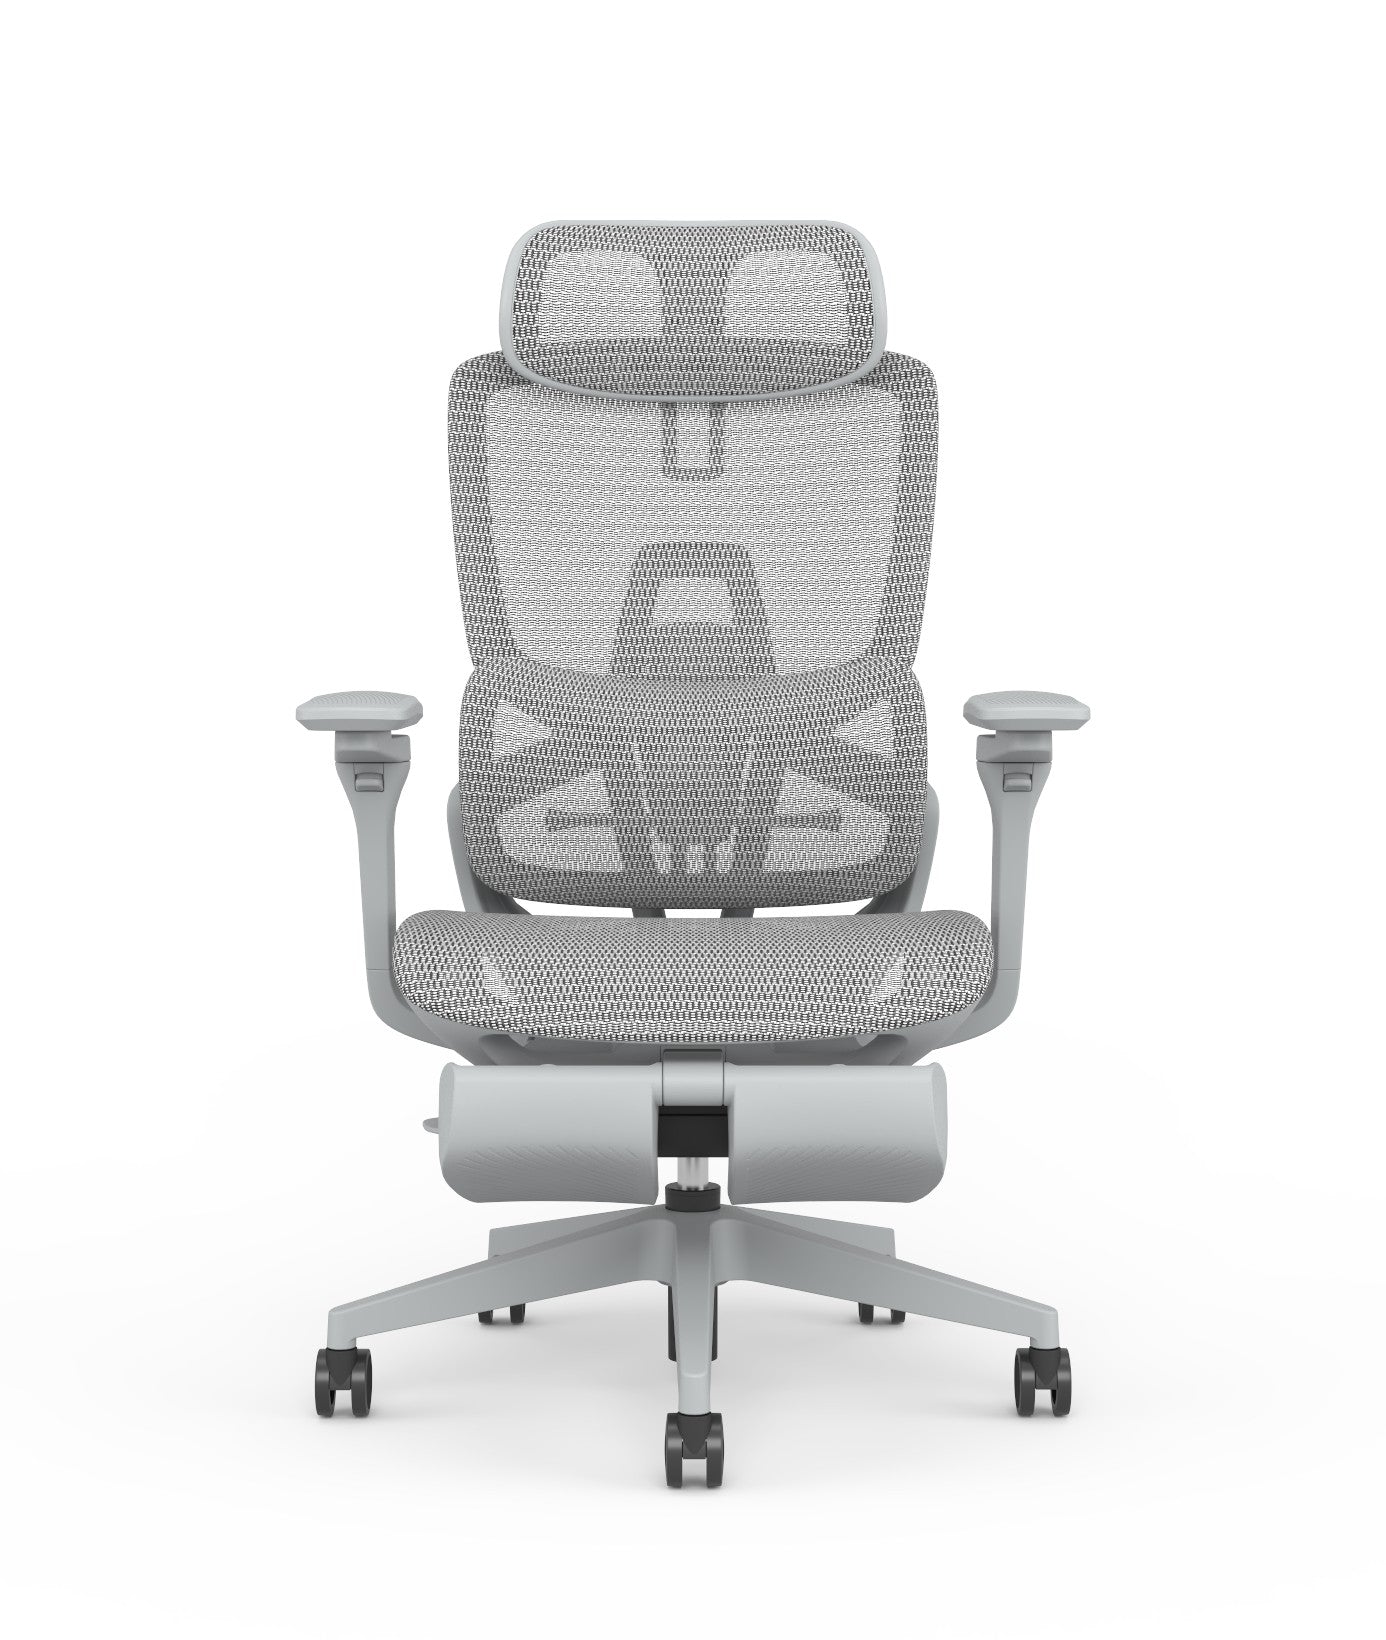
Standard office desk dimensions are 1200, 1400 or 1600 mm wide, 600 to 800 mm deep, and 720 to 750 mm high. Those numbers, plus the clearances around them, decide whether a floor plan works. This cheat sheet gathers the desk, chair and meeting-table sizes that matter.
Key takeaways
- Standard desks are 1200 / 1400 / 1600 mm wide, 600–800 mm deep, and 720–750 mm high.
- That desk height suits most users between roughly 165 and 185 cm; outside that range you want height adjustment.
- Leave a 1000–1200 mm primary walkway and 600–800 mm between desks, or a dense plan becomes unusable.
- Task chairs adjust across roughly a 400–510 mm seat-height range to pair correctly with a 720–750 mm desk.
- Allow about 600–750 mm of table edge per person at a meeting table, and 2–3 m² per person for the meeting room itself.
What is the standard office desk size?
A standard office desk is defined by three measurements: width, depth and height. Width is the size you choose to match the role — the common options are 1200 mm, 1400 mm and 1600 mm. Depth runs from 600 to 800 mm, with deeper tops giving room for larger or multiple monitors. Height is the near-universal constant: 720 to 750 mm from floor to worktop.
| Desk measurement | Standard range | Notes |
|---|---|---|
| Width | 1200 / 1400 / 1600 mm | 1200 for compact roles, 1600 for multi-screen |
| Depth | 600–800 mm | 800 mm suits dual monitors and paperwork |
| Height | 720–750 mm | Fits most users ~165–185 cm tall |
The 720–750 mm height is where most standard desks land, and it works for the majority of people. The moment a user sits well outside the 165–185 cm band, though, a fixed height starts to cost them: too high and the shoulders shrug, too low and the back rounds. That is the case for a height-adjustable or sit-stand desk, which removes the compromise by letting the surface meet the person rather than the other way round.
How much clearance do you need around a desk?
Dimensions are only half the plan — the gaps between the furniture are the other half. A layout that ignores clearances seats more desks on paper than it can actually use, because people cannot get to or move between them.
| Clearance | Standard range | Why it matters |
|---|---|---|
| Primary walkway (main route) | 1000–1200 mm | Two people pass; main circulation |
| Between facing/adjacent desks | 600–800 mm | Chair pull-out + passage |
| Behind a seated person | ~1000 mm | Room to push back and stand |
The most common planning error is starving the walkways to fit one more desk. It backfires: a floor where the main route is under a metre feels congested and slows everyone down, which costs far more than the single seat saved. Plan the circulation first, then fit the desks into what is left — not the reverse.
Office chair dimensions and how they pair with the desk
A desk height only works if the chair can meet it. Task chairs are built to adjust, and the seat-height range that pairs correctly with a 720–750 mm desk runs from roughly 400 to 510 mm off the floor. That range lets a short and a tall user share the same desk model by adjusting the chair, with forearms level to the worktop and feet flat or on a footrest.
When you specify seating against a standard desk, the checks that matter are simple: the seat should rise and fall across that range, the backrest should support the lower back at sitting height, and the armrests, if fitted, should tuck under the desk so the chair pulls in fully. Getting the chair-to-desk pairing right is what makes a correctly-sized desk actually comfortable — the two numbers work together or not at all. You can browse office chairs that carry the adjustment range needed for standard desks.
Meeting table and room dimensions
Meeting furniture scales by the number of people, and two figures drive it. Allow about 600 to 750 mm of table edge per seated person, so everyone has elbow room and a place for a laptop. Then size the room itself at roughly 2 to 3 m² per person, which covers the table, the chairs pulled out, and room to walk behind them.
| Meeting element | Standard allowance | Example |
|---|---|---|
| Table edge per person | 600–750 mm | 8 people ≈ 2.4–3.0 m table |
| Room area per person | 2–3 m² | 8 people ≈ 16–24 m² room |
| Walkway behind seats | ~1000 mm | Room to stand and pass |
Undersizing a meeting room is a frequent and visible mistake: a table that technically seats eight in a room sized for six means chairs hit the wall and latecomers cannot get round. Size the room to the table plus circulation, not just to the table.
The UAE angle: dimensions and the cost of space
In the UAE, where office rent is a substantial recurring cost, these dimensions have a direct financial edge. Every clearance you set is leased floor area you pay for monthly, so the goal is the tightest plan that still respects the minimums — not the roomiest, and not the most cramped. Squeeze below the walkway minimums to save rent and you get a floor people avoid using; over-provide and you pay for aisles nobody needs.
A climate footnote applies too: UAE offices are cooled continuously, so unused floor area is not only rent but also air conditioning you run all year. The practical rule is to plan to the standard clearances exactly — 1000–1200 mm on main routes, 600–800 mm between desks — and put any space you save into the areas that earn it, such as a properly sized meeting room or a few deeper desks for multi-screen roles.
Storage that fits under and beside the desk
Storage dimensions are set by the desk they serve. An under-desk pedestal is built to slide beneath a 720–750 mm high desk, so its height clears the worktop underside and its depth matches the desk depth rather than jutting into the walkway. When you specify a pedestal, check it against the desk it will live under, not in isolation — a unit that is correct on its own but too tall or too deep for the desk either will not fit or steals from the clearance you planned.
Taller storage — cupboards, filing and shelving that sit against a wall rather than under a desk — follows a different rule: it should not block a walkway when its doors or drawers are open. A filing drawer extended into a 600 mm gap between desks can close the passage entirely, so measure storage in its open state, not just closed. The general principle holds across every piece: a dimension that looks fine at rest can fail in motion, and storage is where that catches people most often. Plan the desk, then the seating that pairs with it, then the storage that fits around both — in that order, so each piece is sized against what it actually sits next to.
Quick-reference cheat sheet
Keep this to hand when you plan or order:
- Desk width: 1200 / 1400 / 1600 mm (match to role)
- Desk depth: 600–800 mm (800 for dual monitors)
- Desk height: 720–750 mm (adjustable if users fall outside ~165–185 cm)
- Chair seat-height range: ~400–510 mm to pair with the desk
- Primary walkway: 1000–1200 mm
- Between desks: 600–800 mm
- Meeting table: 600–750 mm edge per person
- Meeting room: 2–3 m² per person
From the field: measuring before you buy
The single habit that prevents most furniture-fit problems is measuring the real space against these numbers before ordering, not after delivery. Walk the floor with the clearance figures in hand and mark the walkways first. Whatever area remains is what you have for desks — and if the desks you want will not fit the remaining area at the standard depth, that is the moment to switch to a narrower width or a denser layout, while it is still a line on a plan rather than a pallet in reception.
Two details catch people out. Column positions and structural walls rarely sit where a tidy grid wants them, so measure to the actual obstructions, not to an idealised rectangle. And account for how doors and drawers open — a desk that fits statically can still block a walkway every time its pedestal is opened. Check the dimensions in motion, not just at rest, and the plan that measures well will also work well.
FAQ
What is the standard height of an office desk? Standard office desks are 720 to 750 mm high from floor to worktop. That height suits most users roughly 165 to 185 cm tall, letting them sit with forearms level to the surface. Users outside that range are better served by a height-adjustable or sit-stand desk, which sets the surface to the person.
What are common office desk widths and depths? Common desk widths are 1200, 1400 and 1600 mm — 1200 mm for compact roles and 1600 mm for multi-monitor setups. Depth runs 600 to 800 mm, with 800 mm giving room for dual screens and paperwork. Choose width by the role's surface needs and depth by how many monitors sit on the desk.
How much space should I leave between desks? Leave 600 to 800 mm between adjacent or facing desks for chair pull-out and passage, and keep primary walkways at 1000 to 1200 mm so two people can pass. Allow about 1000 mm behind a seated person to push back and stand. Plan these clearances before placing desks, not after.
How big should a meeting table be? Allow roughly 600 to 750 mm of table edge per person, so an eight-seat table is about 2.4 to 3.0 m long. Size the room itself at 2 to 3 m² per person to cover the table, pulled-out chairs and circulation. Undersizing the room is the common error — plan for the table plus walkways.
What seat-height range should an office chair have? To pair with a standard 720–750 mm desk, a task chair should adjust across roughly a 400 to 510 mm seat height. That range lets both short and tall users share the same desk with forearms level and feet supported. Adjustable seat height is the single most important chair dimension for desk compatibility, and it is what makes one desk model workable across a whole team of different heights.
Related guides
- Office Furniture Procurement Guide for the UAE
- Reception Desk Design for Dubai Offices
- Executive Desk Buying Guide (Dubai)
Plan with confidence. Browse workstations sized to these standards, or request a space plan and let a specialist fit these dimensions to your actual floor and headcount.